



3
Bed
2
Bath
1
Half
Bath
300
Lot
Area
(SQ M)
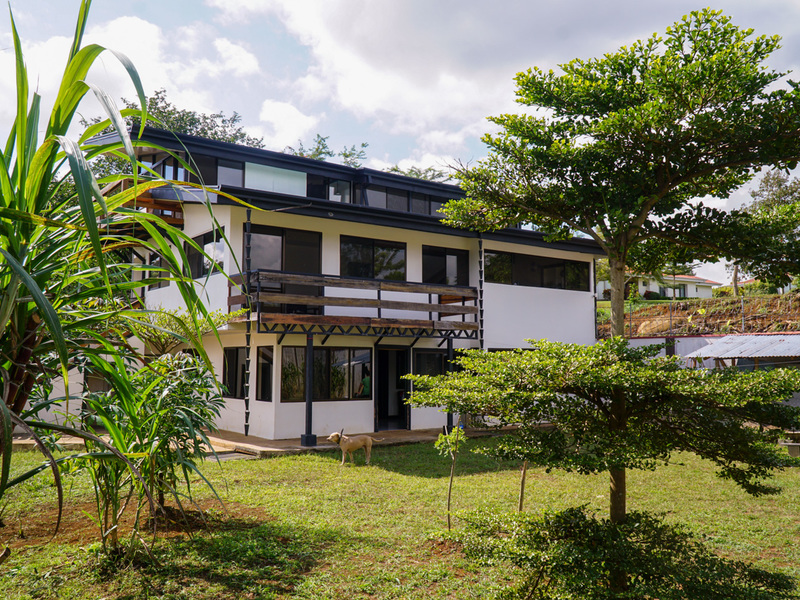
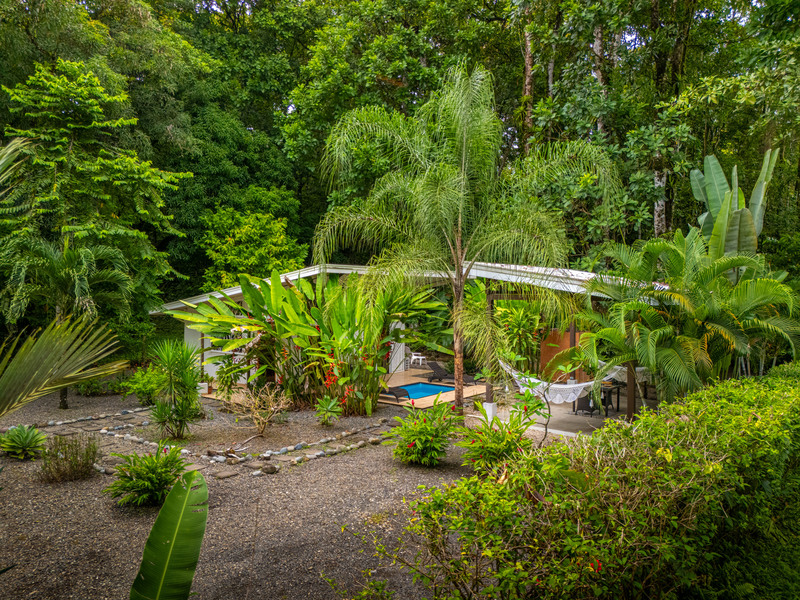
Discover this spacious two-story house located on Calle Flores in San Isidro, Grecia. Set in a peaceful area surrounded by greenery, this property offers functional living spaces, abundant natural light, and a comfortable layout designed for family living.
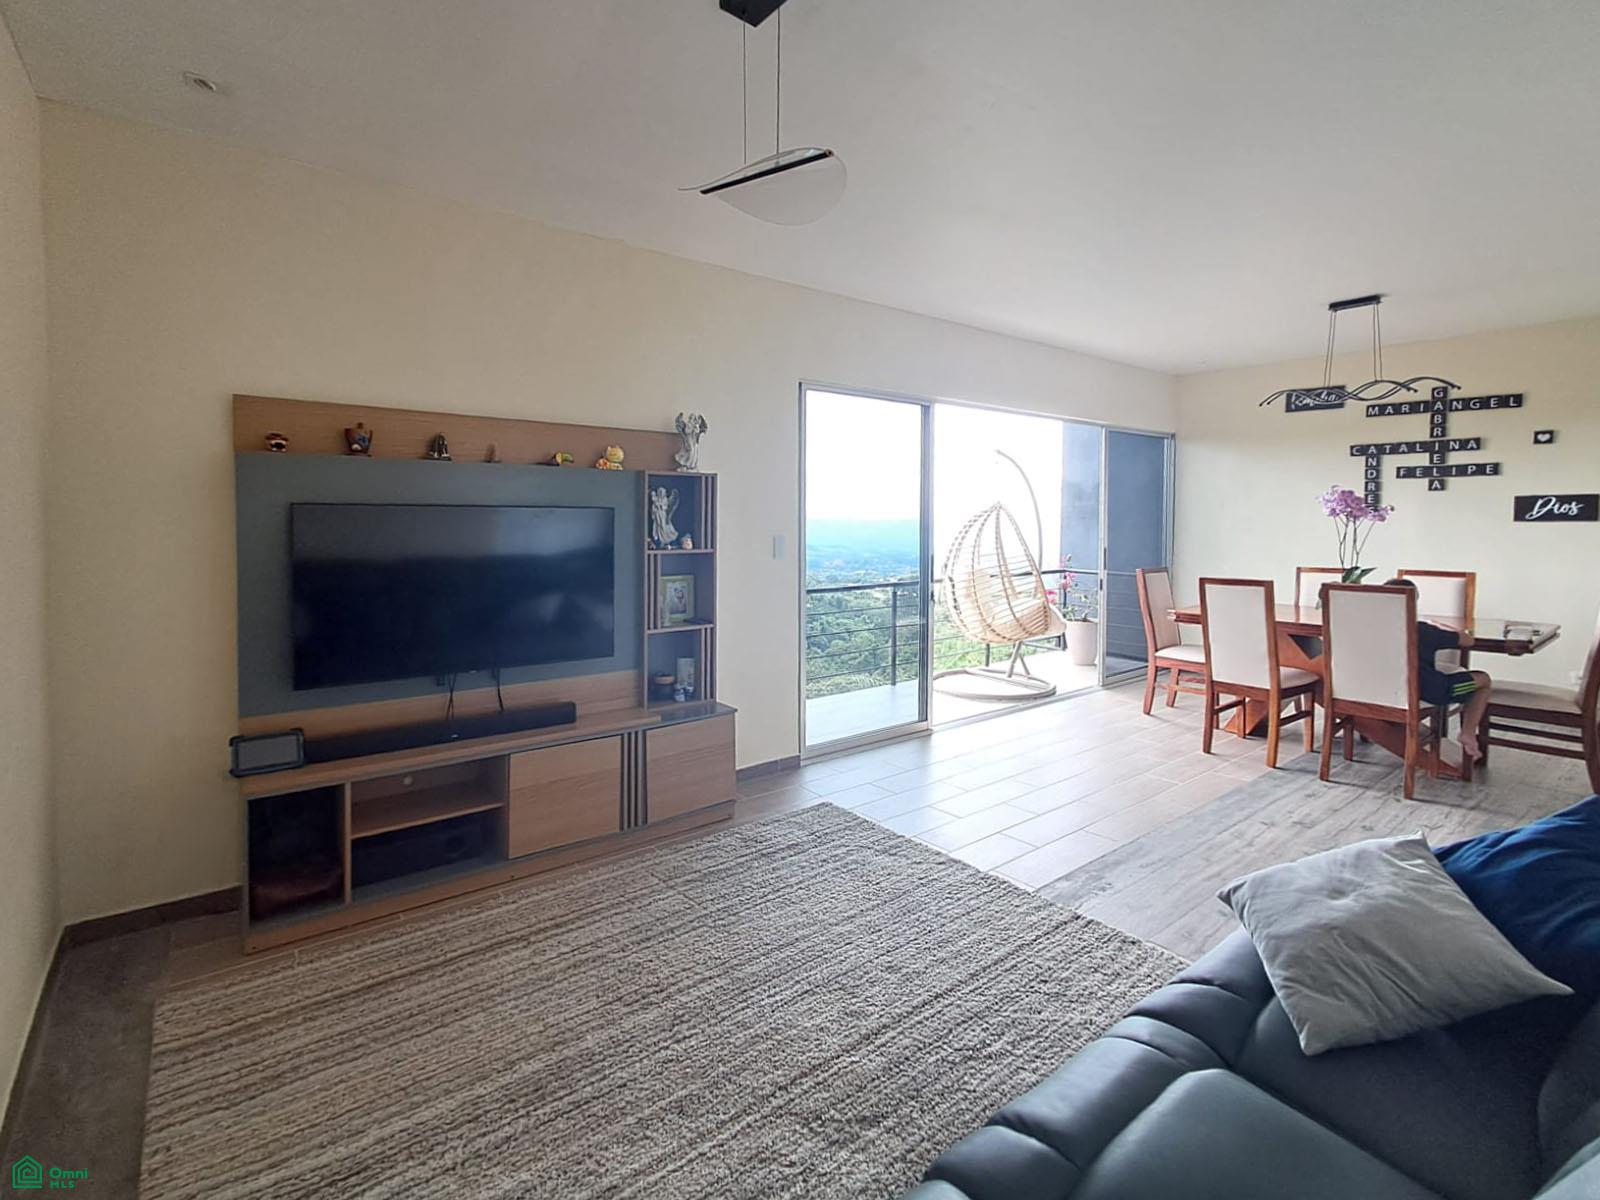
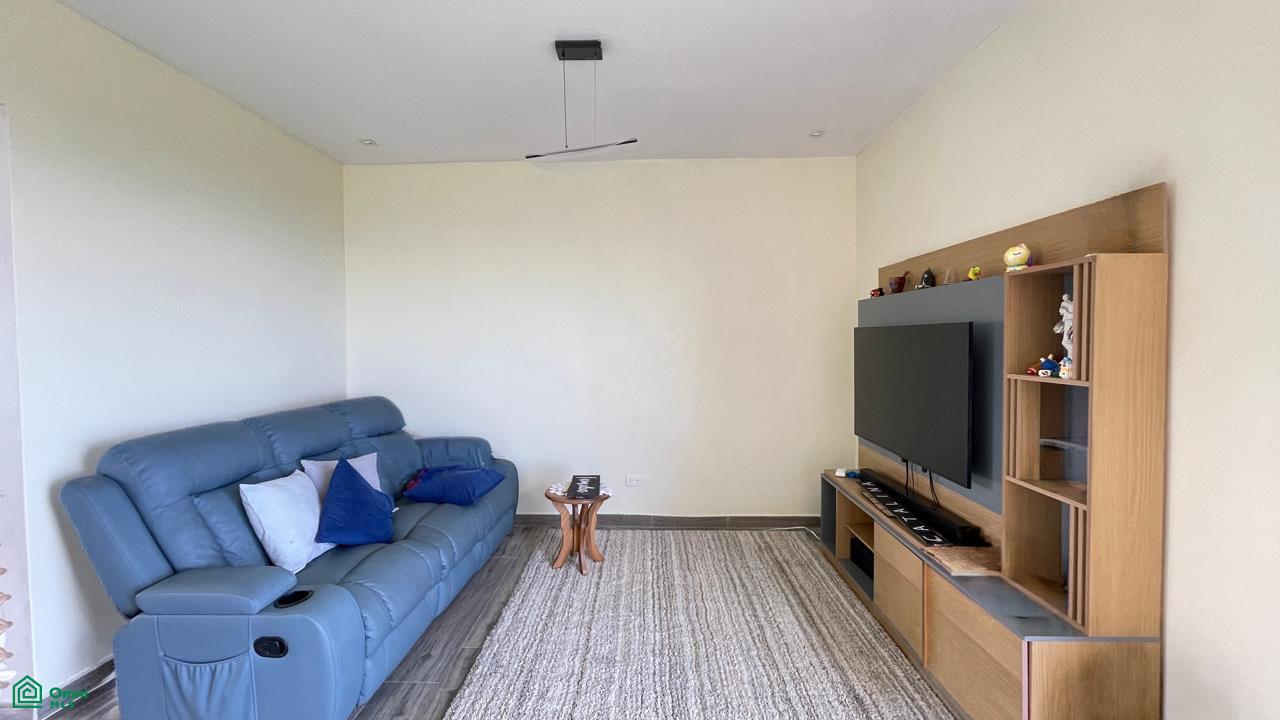
Built on a 300 m² lot, the home offers approximately 180 m² of construction across two levels. The main social area combines the living room, dining room, and kitchen in an open-concept layout, creating a bright and connected environment. Large sliding glass doors provide natural light and direct access to the balcony, where you can enjoy beautiful views of the surrounding green landscape.
The property features three bedrooms and two-and-a-half bathrooms, providing plenty of space and privacy for family members and guests. It also includes a terrace and a green area that can be used for outdoor relaxation, family activities, or the creation of a private garden.
Additional features include a covered two-car garage, an electric entrance gate, and a storage room for added convenience and organization.
Main Features
Located on Calle Flores, San Isidro, Grecia
300 m² lot
Approximately 180 m² of construction
Two-story home
Three bedrooms
Two-and-a-half bathrooms
Open-concept living room, dining room, and kitchen
Balcony overlooking the surrounding greenery
Terrace
Green area
Covered garage for two vehicles
Electric entrance gate
Storage room
Abundant natural light